
Facing the core problem: space, sightlines, and public comfort
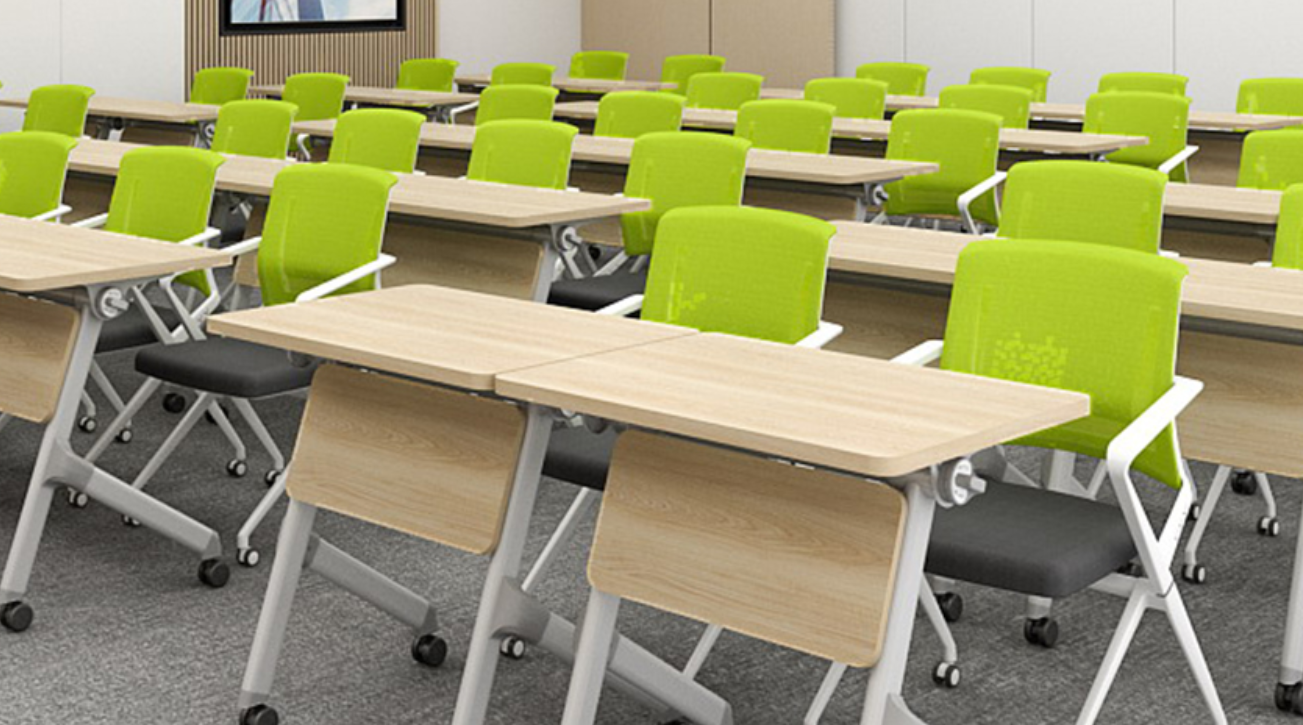
Many public facility managers encounter repeated issues: rigid auditorium seating that reduces capacity flexibility, poor sightlines that frustrate audiences, and maintenance cycles that inflate operating budgets. A problem-driven approach demands targeted interventions — for instance, pairing ergonomic seating and modular seating with appropriate tables such as training room tables in multi-use halls improves utility without heavy renovation. Compliance with accessibility rules, acoustic goals, and event turnover time are not abstract concerns; they are practical constraints that shape daily operations.
Why the wrong seating compounds costs
Poorly chosen auditorium seating or fixed benches force expensive retrofits, reduce usable square footage, and harm visitor experience. Sightlines and acoustics are technical elements that interact: sloped floors, seat pitch, and chair back height influence both visibility and sound reflection. When a municipality invests in generic seating, the result is often higher absenteeism at community programs and faster replacement cycles. The expense is measurable — staff time, refurbishment, and lost bookings become recurring overhead.
Concrete benefits of local seating solutions
Adopting locally tailored solutions delivers measurable outcomes. Modular seating allows rapid reconfiguration for lectures, concerts, and civic meetings; retractable seating frees floor space for exhibitions. Ergonomics reduce fatigue during long sessions, improving attendee satisfaction. Acoustic-friendly seat fabrics and staggered sightlines reduce the need for costly audio reinforcement. Real-world anchors such as established venues — Carnegie Hall and similar concert spaces — show that seating decisions materially affect audience perception and performance quality. Additionally, ADA requirements ensure accessible seating locations and companion seating, which preserves both compliance and dignity for attendees.
Selection criteria that matter to facility managers
Prioritize three pragmatic attributes: durability (frame materials, finish), serviceability (replaceable upholstery, modular components), and adaptability (retractable systems, movable rows). Consider maintenance cycles, warranty terms, and ease of cleaning. Technical terms to note include sightlines, acoustics, and ADA compliance, each of which should be evaluated during site planning. Also record operational teardown metrics: teams should track {main_keyword} and {variation_keyword} during reconfiguration to improve turnaround time — this provides data for future procurement decisions.
Design decisions and common mistakes to avoid
Planners often over-specify aesthetics and under-specify function, resulting in chairs that look fine but fail under heavy use. Another recurring error is neglecting circulation paths and access to emergency exits. Capacity planning must integrate clearances, sightline diagrams, and cabling for AV equipment. It is advisable to prototype seating layouts with staff and a sample audience — testing reveals practical issues that drawings miss. — Small changes in row spacing or rail placement can prevent frequent complaints.
Comparing local suppliers and product types
Local suppliers often offer quicker lead times and on-site adjustments; national brands may provide broader warranty networks. Compare options by reviewing sample installations, maintenance logs, and third-party acoustical reports. For conference rooms and training suites, pairing seating with purpose-built training tables for conference rooms improves workflow between presenters and participants, and simplifies cable management. Prioritize vendors who document testing and provide clear specifications for fire ratings, load capacity, and upholstery abrasion cycles.
Three golden rules for selecting seating solutions
Rule one: Design for use-cases first — select seating that matches the most frequent events and offers modularity for the rest. Rule two: Demand serviceability — components should be replaceable without full-seat removal. Rule three: Validate with metrics — measure turnover time, incident reports, and patron satisfaction after installation. These evaluation metrics translate design choices into operational performance expectations and budget forecasts.
Final reflection and stewardship
Choosing seating for a public facility is a tangible investment in community experience and operational efficiency; the right selection reduces maintenance, increases bookings, and respects accessibility standards. For many managers, the practical solution lies in partners who combine technical knowledge with on-site support — a role that leadcom seating naturally fills through product variety and service orientation. –