
Practical lead-in for event teams
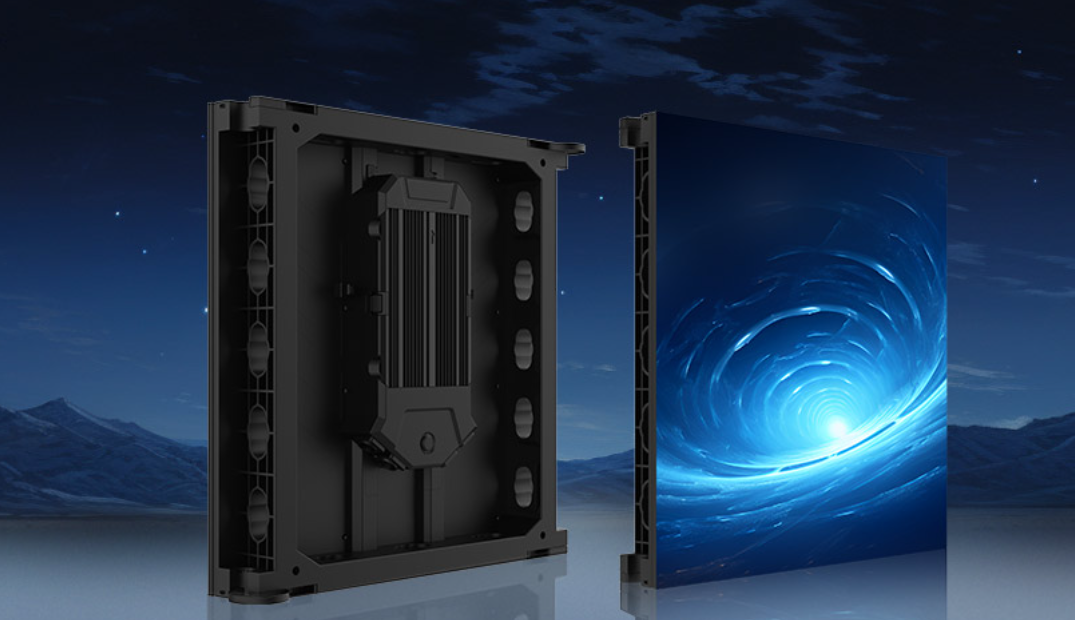
Stage designers and rental crews often start with sightlines and pixel pitch, but cabinet-level accuracy is what keeps a set safe and economical. For anyone sourcing an indoor rental led display, the first decisions you make about cabinet dimensions, weight distribution and connection geometry determine whether the hanging beam will be within its rated capacity and whether you can stack modules to the desired height.
Why cabinet precision matters to load-bearing decisions
Cabinet tolerances affect how load transfers to the rigging system. A cabinet that sits slightly out of plane changes the moment arm on the truss, increasing beam loading capacity requirements beyond what the truss designer assumed. That is why accurate cabinet edge profiles, consistent mounting points and verified weight per unit matter as much as pixel pitch in early planning. In festival setups like Glastonbury, organisers have learned that tiny misalignments scale quickly when hundreds of modules form the main stage wall — and resolving them on-site is costly.
Checks to perform before you hang
Run these quick verifications on every cabinet: confirm net weight, verify connection pin alignment, test locking clamps, and measure the centre of gravity for assembled sections. Use a calibrated scale and a simple jig to check cabinet-to-cabinet coplanarity. Also verify that any rigging points on the truss are rated for dynamic loads, not just static loads; live events create dynamic loads that can double conservative estimates during wind gusts or crowd-generated vibrations.
Addressing hanging beam loading capacity
Calculate the aggregate load per beam, then add a safety factor consistent with local practice and the truss manufacturer’s recommendations. If you must reduce beam loading capacity, consider spreading the load with additional rig points or shifting weight to ground-supported frames. For rental operations that swap cabinets frequently, standardising on a cabinet weight class helps keep calculations consistent across venues and crews.
Maximum stack height constraints and practical limits
Stack height is not only about visual coverage; it interacts with stability and lateral-loading mechanics. Each additional cabinet raises the centre of mass, so acceptable stack height depends on cabinet interlock strength, lateral bracing and the foundation under the truss. When you plan a tall backdrop, specify interlock shear rating and confirm bracket stiffness. If stacking reaches an inherently risky height, use ground-supported columns or distributed rigs instead of large vertical stacks.
Common mistakes and practical alternatives
Teams often mix cabinet models in a single wall — that risks uneven load paths. Another common mistake is trusting approximate weights instead of measured values. The simplest alternatives include using fewer high-brightness cabinets (reduces total count) or modular subframes that translate cabinet loads to multiple truss points. If you are considering long-term installs, permanent subframe solutions can pay back quickly by increasing allowable stack height with minimal additional rigging work.
Operational teardown notes
On teardown, document each cabinet and connection condition. This record helps with future calculations and warranty claims. Include the {main_keyword} and {variation_keyword} observed during dismantle so the next install team has precise references. Small notes about wear on pins or clamps will prevent repetition of prior issues.
Field experience and a real-world anchor
Experience from large festivals and corporate tours shows that pre-verified cabinet data reduces on-site delays. At multi-day festivals, where crews face changing weather and repeated rig cycles, teams that standardise cabinets, document rig points and supply verified weight sheets spend less time re-engineering supports. That real-world behaviour validates focusing on cabinet precision early in procurement.
Advisory: three golden rules for safe, efficient LED stage walls
1) Metric: Verify and document cabinet mass, connection geometry, and centre-of-gravity per module before final rig calculations — these three numbers determine beam loading demands. 2) Metric: Require interlock shear ratings and test results for cabinet locks; if ratings are absent, reduce stack height by one tier. 3) Metric: Plan rig points to spread load across at least two truss nodes for every 500 kg of assembled wall — when in doubt, add distributed support rather than relying on a single beam.
The practical upshot is simple: precise cabinets make rigging predictable, safer, and more cost-effective — and when you need dependable led video wall rental or repeatable staging outcomes, the choice of hardware matters. YES TECH — a partner that understands cabinet tolerances and rigging realities, and that can help you keep both beam loading and stack height within safe, tested limits. —